

Last updated: August 2026
A crack appears above a doorway. A door starts sticking. Someone comes out to look, and a number gets said out loud: sixty thousand dollars.
Underpinning is one of the most serious and expensive remedies in residential building. It is sometimes absolutely necessary. It is also, in our experience across Melbourne, quoted for far more often than it is genuinely required.
This guide explains what underpinning actually is, the signs that point to it, what drives the cost, and, critically, how to work out whether the house in front of you needs it at all.
What is underpinning?
Underpinning is the process of strengthening or stabilising the foundations of an existing building, usually by extending them down to more stable soil or by lifting and re-levelling a settled section of the structure.
It is done when the ground beneath a footing can no longer adequately support it, because the soil has moved, shrunk, been eroded, or was inadequate to begin with.
The main underpinning methods used in Melbourne
- Concrete (mass concrete) underpinning. Sections are excavated beneath the existing footing and filled with concrete, extending the footing down to firmer ground. It is the traditional method. It is slow, disruptive, and involves significant excavation, but it is well understood and durable.
- Screw pile underpinning. Steel piles are screwed into the ground and brackets transfer the building’s load onto them. Less excavation than mass concrete, and the load transfer can be engineered precisely.
- Resin injection (polyurethane) underpinning. An expanding structural resin is injected into the soil beneath the footing. The resin expands, compacts weak soil and can lift the slab. It is fast, far less disruptive, and does not require the excavation the other methods do. It has become very common in Melbourne, particularly for slab-on-ground homes in the south-eastern growth corridors.
Which method is appropriate is an engineering decision, not an inspector’s decision and not a salesperson’s decision. A structural engineer, working from soil information and the specific failure mode of the building, determines what is required. That is the correct order of events.
Warning signs that point toward foundation movement
Underpinning is a response to foundation movement. Before anyone talks about underpinning, the movement itself has to be established.
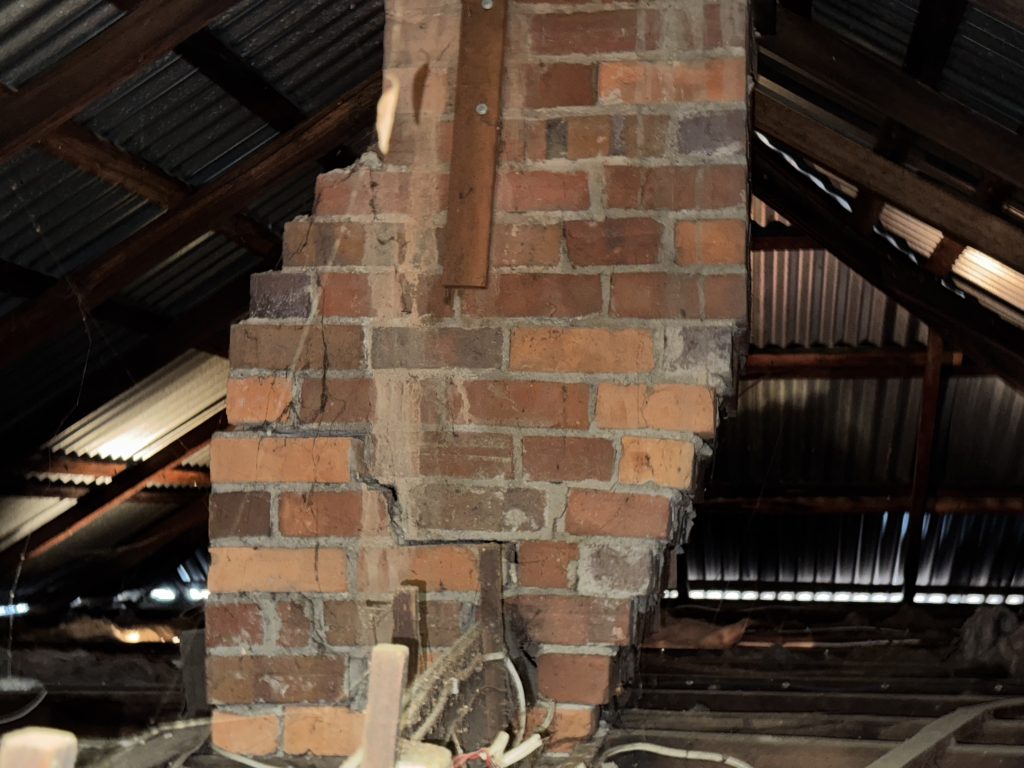
Interior signs
- Cracking in walls and cornices
- Diagonal cracks radiating from the top corners of door and window openings
- Stepped cracking following mortar joints in brickwork
- Cracks that are wider at one end than the other
- Separation between cornice and ceiling, or cornice and wall
Hairline cracks in plaster are extremely common and usually cosmetic. Cracks you can fit a coin into, that are growing, or that follow a diagonal path from an opening are a different conversation.
Doors and windows
- Doors that stick, bind, or will not latch
- Doors that swing open or closed on their own
- Gaps at the top or bottom of a closed door that are visibly uneven
- Windows that jam or that have cracked glass without impact
Floors
- Sloping or dished floors, testable with a spirit level or a marble
- Springy or bouncing floors in a stumped house
- Gaps opening between the floor and the skirting board
- Tiles cracking in a line across a slab
Exterior signs: brickwork and render
- Stepped cracking through mortar joints, especially near corners
- Cracked or bowing render
- Brick courses that are visibly out of level
- Separation between the house and an attached garage, veranda or porch
Exterior signs: the site itself
- Ground sloping toward the house rather than away from it
- Downpipes discharging directly against the footing
- Large trees close to the building. A mature gum or willow can draw an extraordinary volume of moisture out of clay soil
- Broken or leaking stormwater and sewer lines
- Pooling water against the foundation after rain
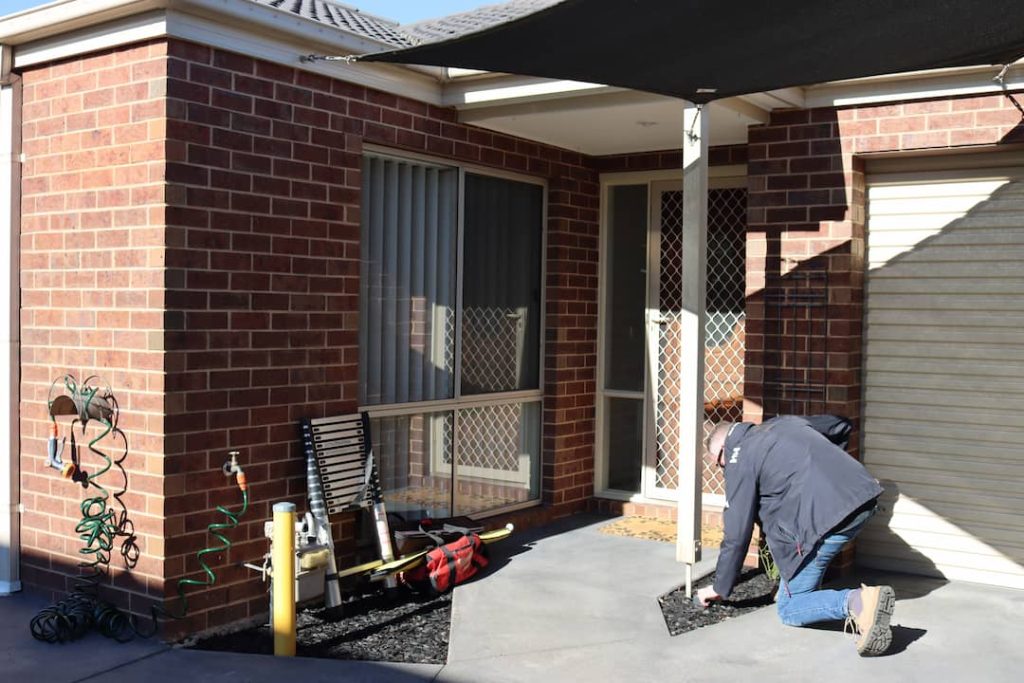
This last group matters more than most people realise. In a large proportion of the Melbourne homes we inspect with foundation movement, the underlying cause is water: drainage discharging at the footing, a leaking stormwater line, or a tree drawing moisture out of reactive clay.
Fix the water, and the movement may stabilise. Underpin without fixing the water, and you have spent $50,000 treating a symptom.
What underpinning costs in Melbourne
Costs vary enormously with the method, the extent of the affected area, access, soil conditions and engineering requirements. As a broad guide for the Melbourne market:
Scope | Indicative range |
Resin injection, small localised area | $5,000 – $15,000 |
Resin injection, significant slab section | $15,000 – $35,000 |
Screw piles, partial underpinning | $20,000 – $50,000 |
Concrete underpinning, partial | $25,000 – $60,000 |
Full perimeter underpinning of a house | $60,000 – $150,000+ |
These figures are indicative only and are not a quote. Every job is different, and you should obtain quotes based on an engineer’s specification.
What drives the cost up
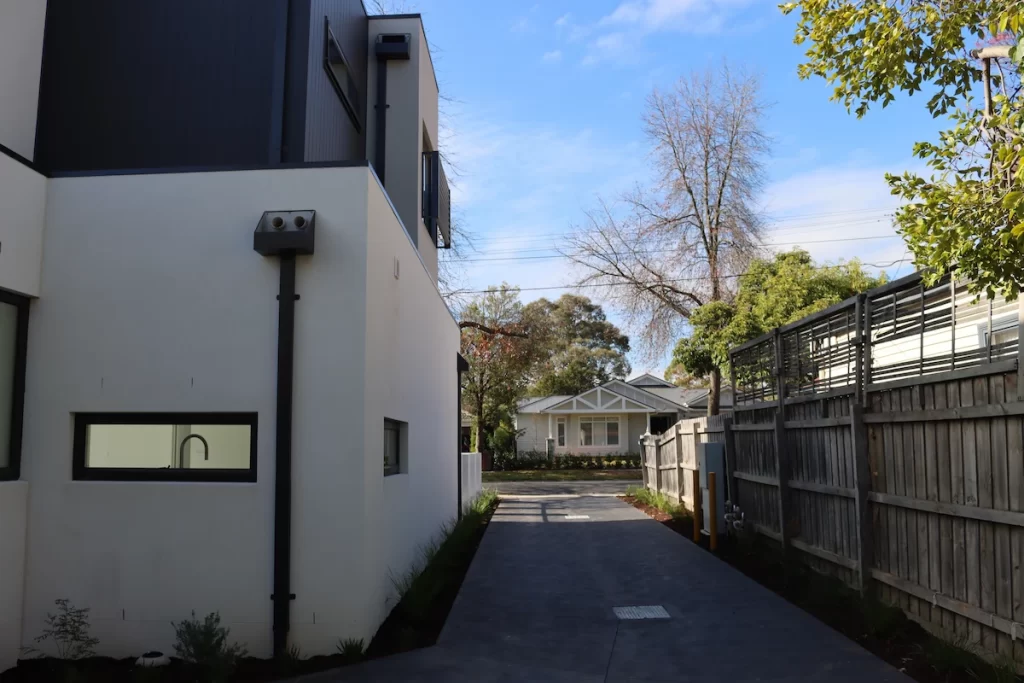
- Access. A narrow side setback, no rear vehicle access, or an established garden multiplies the labour cost.
- Depth to stable soil. Deep reactive clay means deeper piles or deeper excavation.
- The number of piers required, which is an engineering output, not a negotiation.
- Whether drainage rectification is included, and it often should be.
- Making good afterwards. Re-rendering, re-plastering, re-tiling and repainting are frequently quoted separately. Ask.
A note on quotes
If someone quotes you for underpinning without a structural engineer’s report specifying the required scope, you are being sold something, not diagnosed.
Get an independent assessment. Get an engineer’s report. Then get quotes against that report.
Do you actually need underpinning?
Sometimes yes. Often no.
Melbourne’s reactive clay soils expand when wet and shrink when dry. Under AS 2870, sites in much of Melbourne are classified as moderately to highly reactive. A degree of seasonal movement is normal, expected, and designed for. Houses on reactive sites will show some cracking. That is not, on its own, a foundation failure.
The questions that separate normal seasonal movement from genuine structural failure are:
- Is the movement progressive? Is it getting worse over time, or is it stable and seasonal?
- Is there a clear external cause? Drainage, a tree, a leaking pipe, a recent excavation next door?
- What is the crack width and pattern? Australian Standards categorise cracking by damage severity for exactly this reason.
- Is the structure’s integrity actually compromised, or is the damage cosmetic and repairable?
A pre-purchase major structural inspection is a visual and non-invasive assessment of the accessible areas of the property. It can identify signs of movement, categorise visible cracking, note drainage and site conditions that may be contributing, and tell you whether the evidence warrants engaging a structural engineer.
An inspection is not an engineering assessment and does not design or specify underpinning. What it does is tell you, independently, whether you have a problem, before you spend money on either an unnecessary remedy or an ignored one. Where the movement is the specific question you need answered on a home you already own, a special purpose defects inspection can be targeted at that issue alone.
Why this matters in Melbourne’s property market
The south-eastern growth corridor, covering Berwick, Clyde North, Cranbourne, Pakenham and Officer, sits substantially on reactive clay. Slab heave and slab settlement are the defining structural risks of these estates, and resin injection underpinning has become a genuine local industry as a result.
Meanwhile the inner and middle ring, including Brunswick, Preston, Yarraville, Coburg and Northcote, carries a different problem. Weatherboard homes on timber stumps, some over a century old, with stumps that have rotted, sunk, or simply been left too long. Restumping and underpinning are different remedies for different structures, and the two get conflated constantly.
Frankston, Seaford and the bayside fringe add sandy and variable soils, plus older homes with drainage that has never been upgraded.
In every one of these markets, the same pattern holds: the cause is usually water, the quote is usually large, and the second opinion is usually cheap.
What Homeowners Say
“They identified two major defects in a property I was about to purchase, issues that would have cost me thousands. The report was comprehensive, clear, and very professional, giving me full confidence in making an informed decision.” – Noreen Ross-Gilder
Key Takeaways for Melbourne Buyers and Homeowners
- Underpinning stabilises foundations that can no longer support the building. It is a serious, expensive and sometimes necessary remedy.
- Most Melbourne foundation movement has a water cause: drainage, a leaking pipe, or a moisture-hungry tree. Fix the cause before you consider the cure.
- Costs range from roughly $5,000 for localised resin injection to well over $100,000 for full perimeter underpinning. Method and access are the biggest variables.
- Some cracking on Melbourne’s reactive clay is normal and seasonal. Progressive, wide, diagonal cracking is not.
- Never accept an underpinning quote without an independent assessment and a structural engineer’s specification.
Book an independent structural inspection before you accept anyone’s underpinning quote.
Frequently Asked Questions
External Resources
- Standards Australia – AS 2870 Residential Slabs and Footings
- Victorian Building Authority – Registered building practitioners
- Geoscience Australia – Soils and landforms
- Consumer Affairs Victoria – Domestic building work
About the Author
PHILIP GUILDEA – Director of Buy Wise Inspections
 Philip Guildea, known as Phil, is the Director of Buy Wise Inspections. Phil is originally from Ireland, but he moved to Australia in 2011. He has extensive experience in construction, inspection, and property management.
Phil started his career in construction as an apprentice carpenter. He then worked for his father’s construction company and later started his own successful construction business. He has worked on custom-designed homes, residential building projects, and major infrastructure projects all over Australia.
Phil is a licensed pest technician, a registered builder, a qualified carpenter, and a licensed pool safety barrier inspector. His broad background gives him a practical understanding of how buildings are designed, constructed, maintained, and inspected.
At Buy Wise Inspections, Phil conducts pre-purchase building and pest inspections, termite inspections, new home inspections, quality control inspections, pool safety barrier inspections, special purpose inspections, and building advice on alteration or addition possibilities.
His method is based on clear communication, useful reporting, and ensuring that buyers know the true state of a property before they make big decisions.
Disclaimer: This article provides general information only and does not constitute building, pest, engineering, legal, or financial advice. Cost figures are indicative and are not quotes. Underpinning must be designed and specified by a qualified structural engineer. A building inspection is a visual, non-invasive assessment of accessible areas and is not a structural engineering assessment. Property owners and buyers should obtain independent professional advice tailored to their specific property.